On a spring Saturday, I was hanging out some wash on the clothesline when my neighbor Chris Roman called to me, “Hey! When is a good time to come in and see the house now that it’s up for sale?”
“I’ll be over in 30 minutes!”
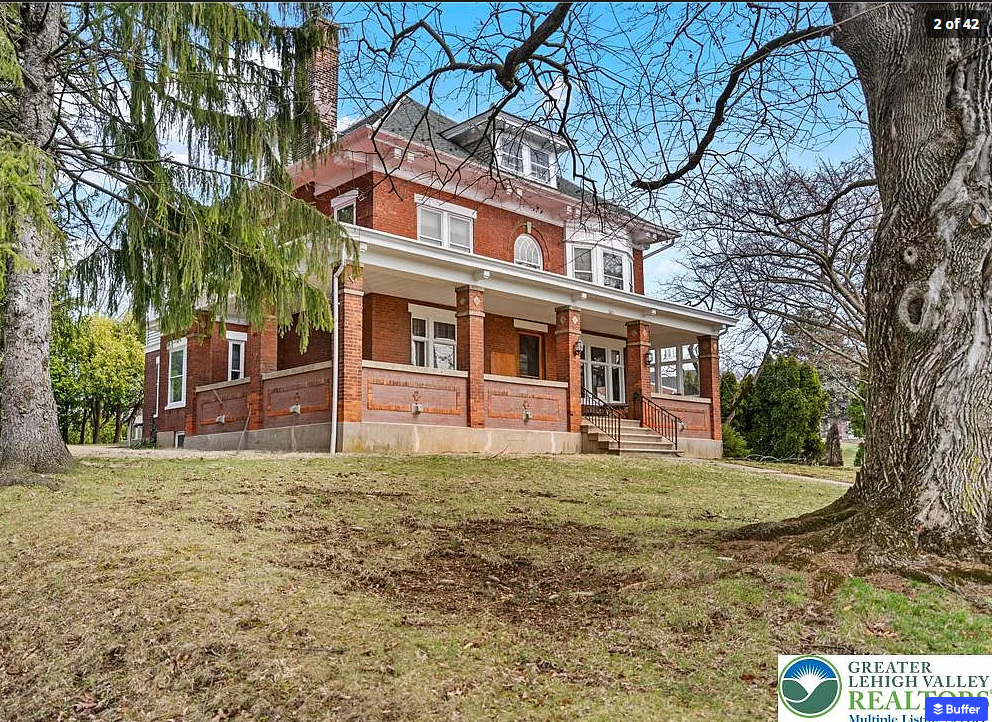
I was so excited to finally see inside the Minner house which the Roman family has owned since 1970. In 2024, Steven “Pop” Roman died and the family has been working so hard to get it ready for sale and they’ve very intentional about keeping as many as the original details as possible. I have already written about the Minner family who built the house in 1914. The Roman family bought it from the Minners in 1970 so whoever buys it next will only be the third owner of the large house which is beautifully situated to look out over the town of Egypt from its perch on upper Main Street.
Chris is the third of eight Roman children. When his family moved from Hokey to the house when he was (I think he said) 9 years old, he attended the Egypt School which was in his side yard where the Good Shephard Luthern Church now stands. He has fond memories of playing with the neighborhood kids in the school yard right next door to his home. He has many fond memories of growing up in the house in Egypt and wanted to make sure the history of the house and his memories are preserved in some way.
Ted and Dominic were also there cleaning things up in the garage and mowing the lawn.
Chris brought us into the backdoor which goes into a little hall with a powder room and then leads into the kitchen looks like it was updated in the 1970s but is in great condition. His best guess is that the back area was a later addition because of the exterior brick that you can see from the inside and because of the thickness of the wall. He said the exterior walls are three layers of brick thick!
The kitchen had a small seating area, but the kitchen was attached to the dining room which opened up into the living room. It was beautiful! The woodwork has never been painted! And the wood floors are in great shape, too, because they had been covered with carpet until recently. “When our family first moved in, Pop bought a floor waxer and regularly waxed the floors in here. I remember riding on the floor waxer! But we kids would run around and slipped and hit our heads a few too many times so he covered the floors with carpet. That’s why they are in such great shape now!” said Chris.
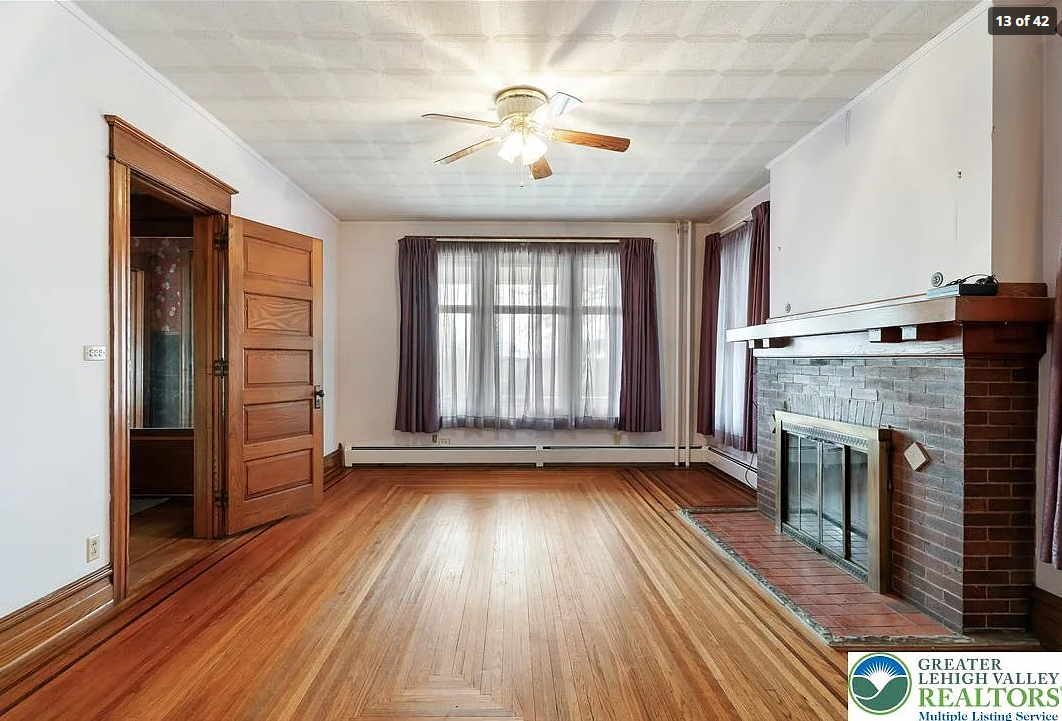
The living room has a fireplace which has a grate that is plumbed into the heating system of the house. I don’t totally understand how it works, but Chris smiled as he told me about having family movie nights in the room with popcorn and the fireplace kept it warm and cozy.
Next we went out the large front door onto the grand front porch. The Roman family used to set up a grand Christmas light and nativity display on the front lawn and porch each year. They built anticipation by not lighting it up until Christmas Eve or Christmas Day so while everyone else in the neighborhood had theirs lit up, everyone was waiting with anticipation to see the Romans’ display!
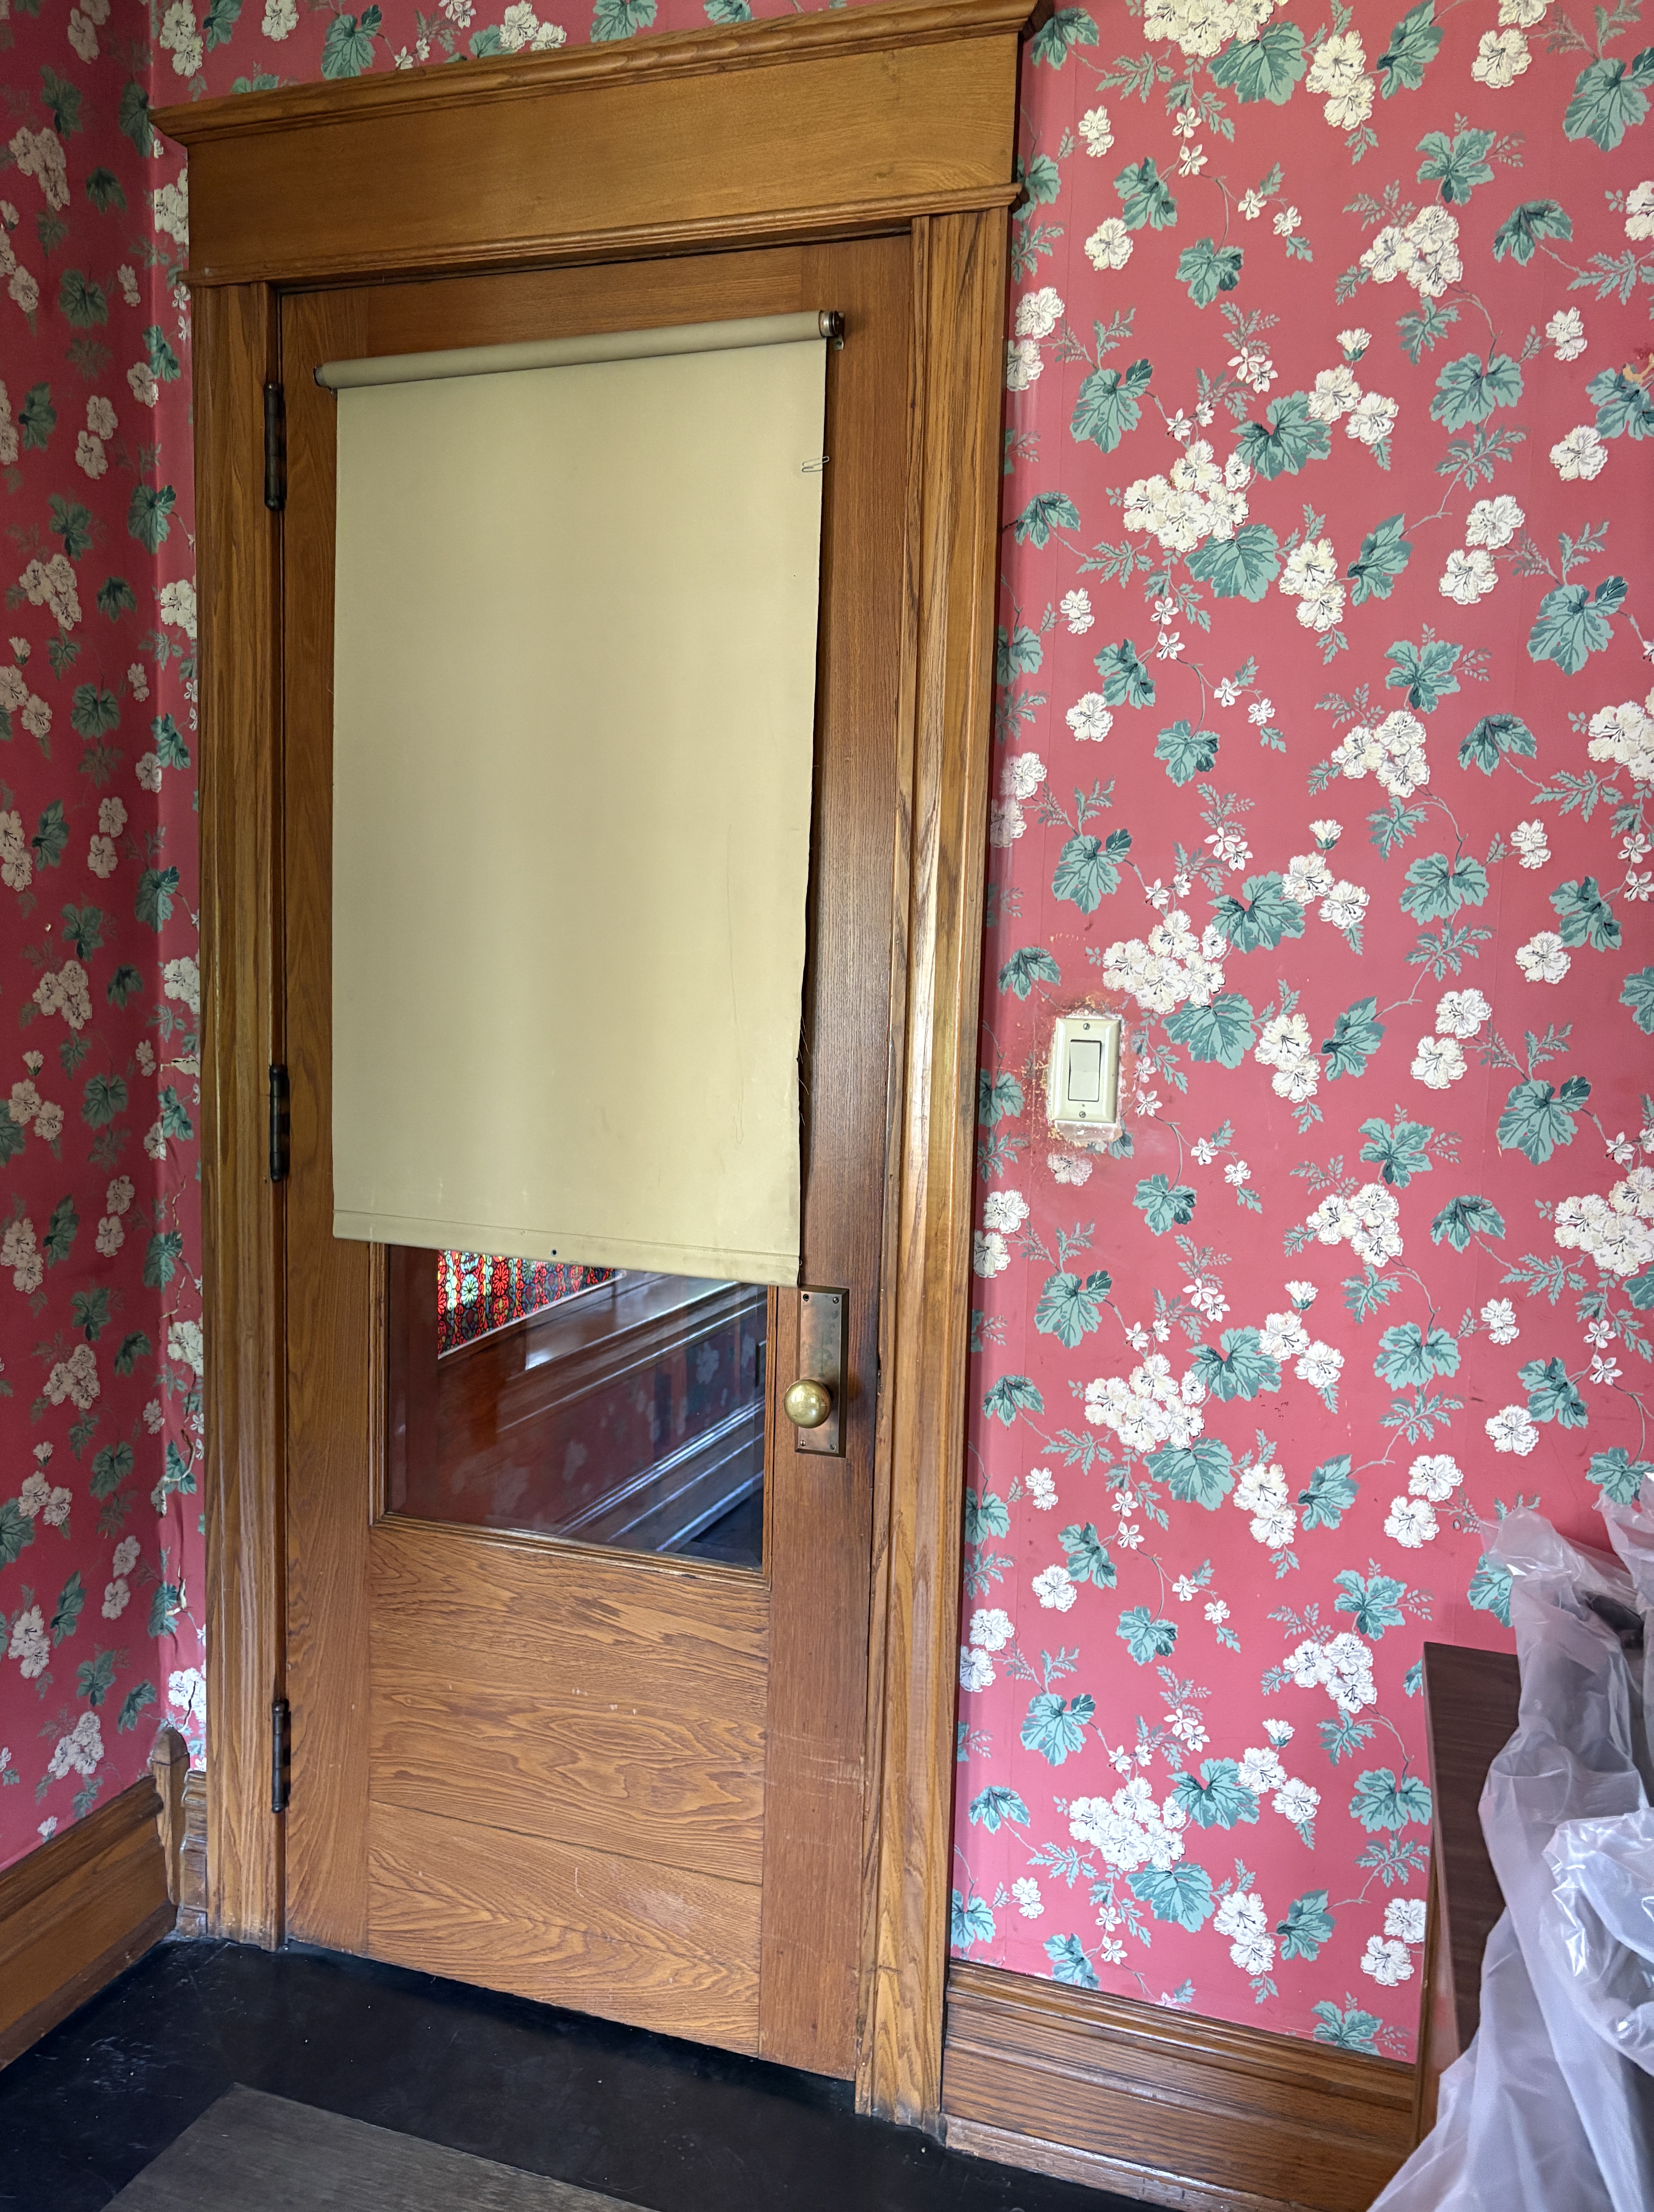
If you were coming to the house when Dr. Minner had his medical practice there, you would enter into the large front door onto the porch, then through the door on the right which led into the waiting room. The red wallpaper is still the original wallpaper that the Minners had in the waiting room. Pop Roman used the room as an office. He and the family were in the sewing business until the late 1990s.
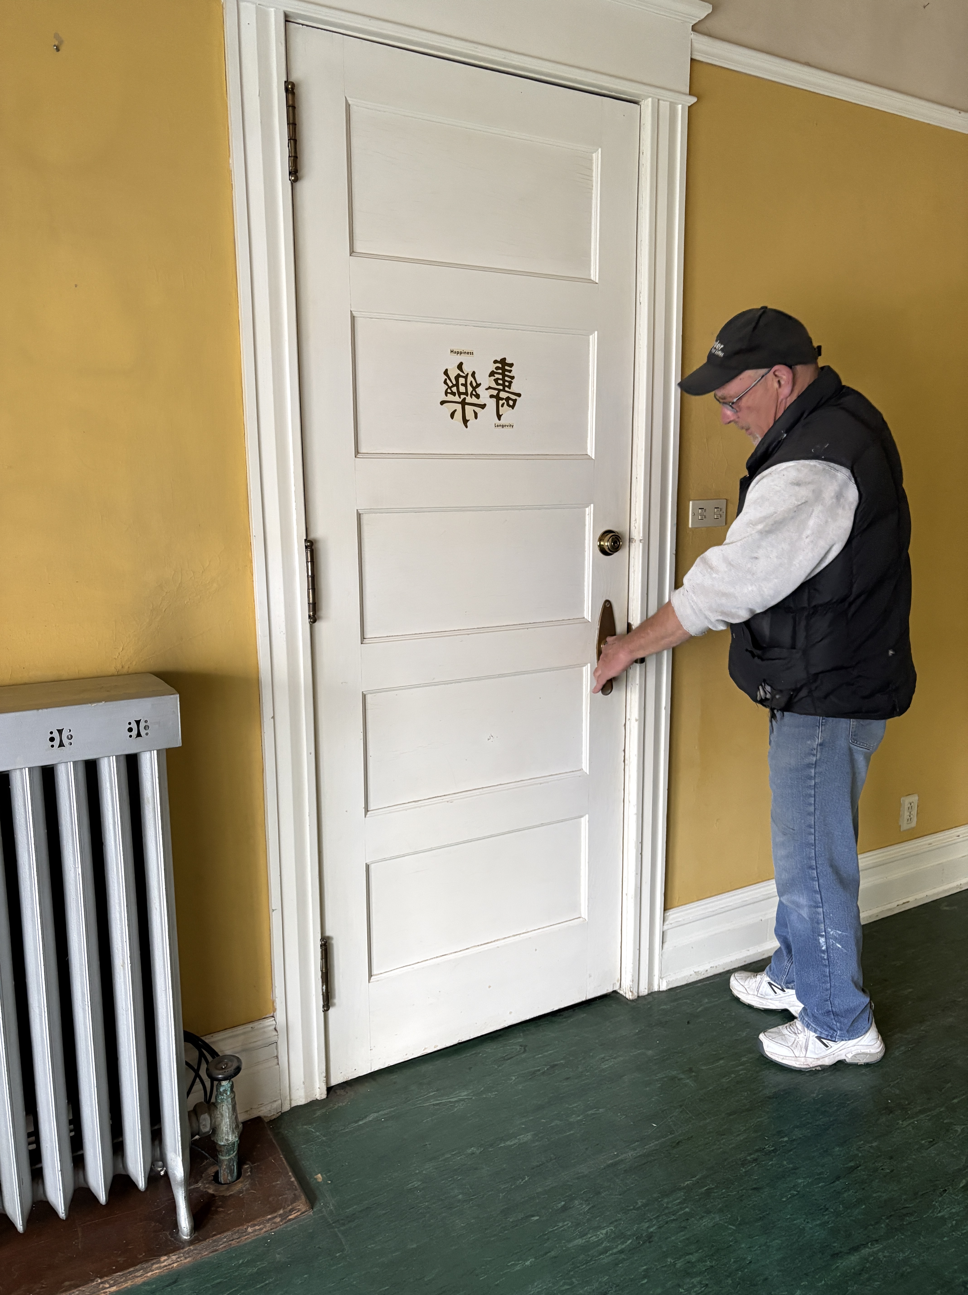
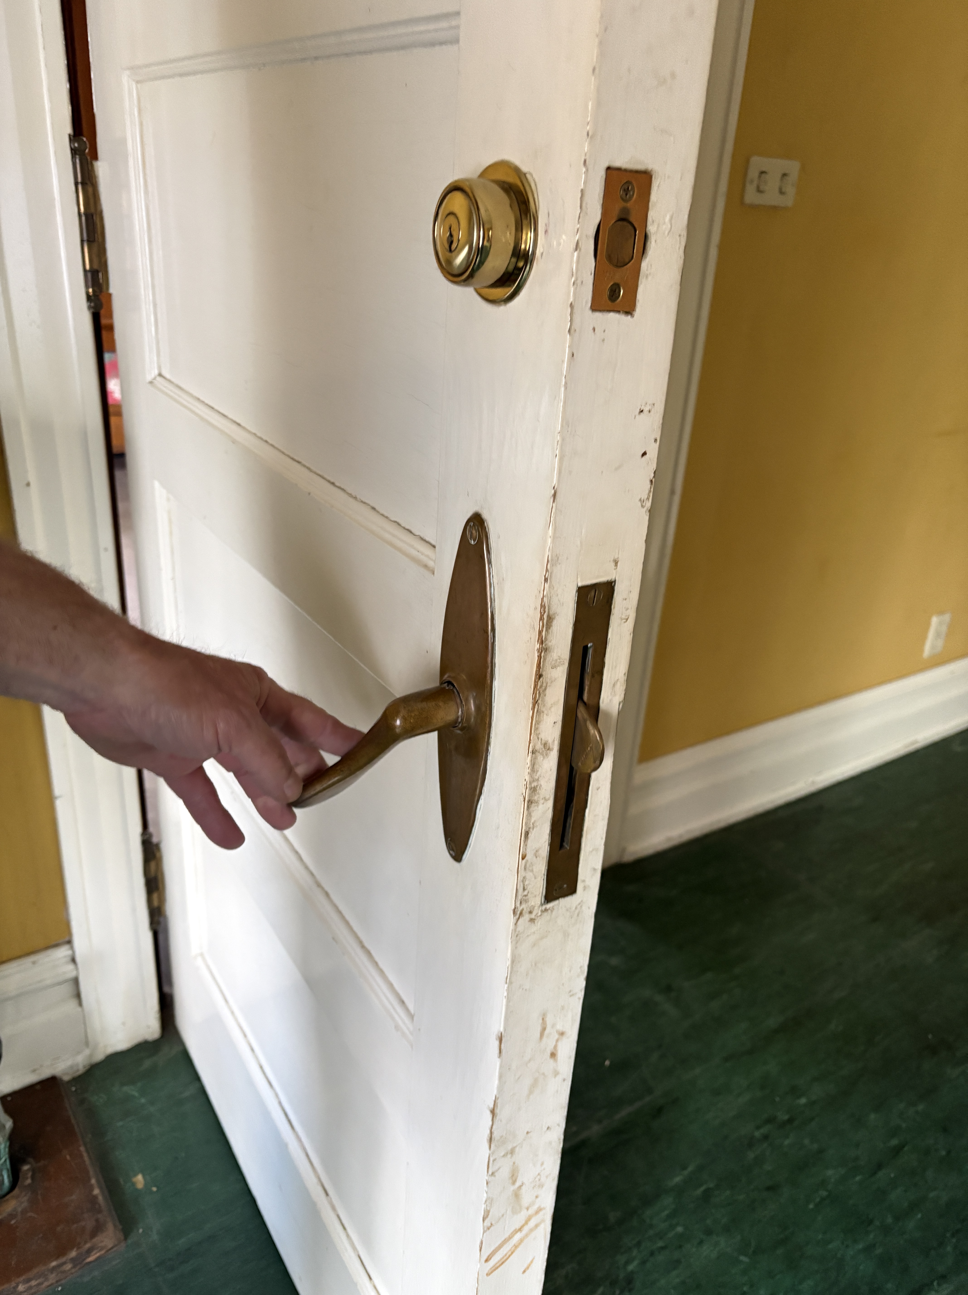
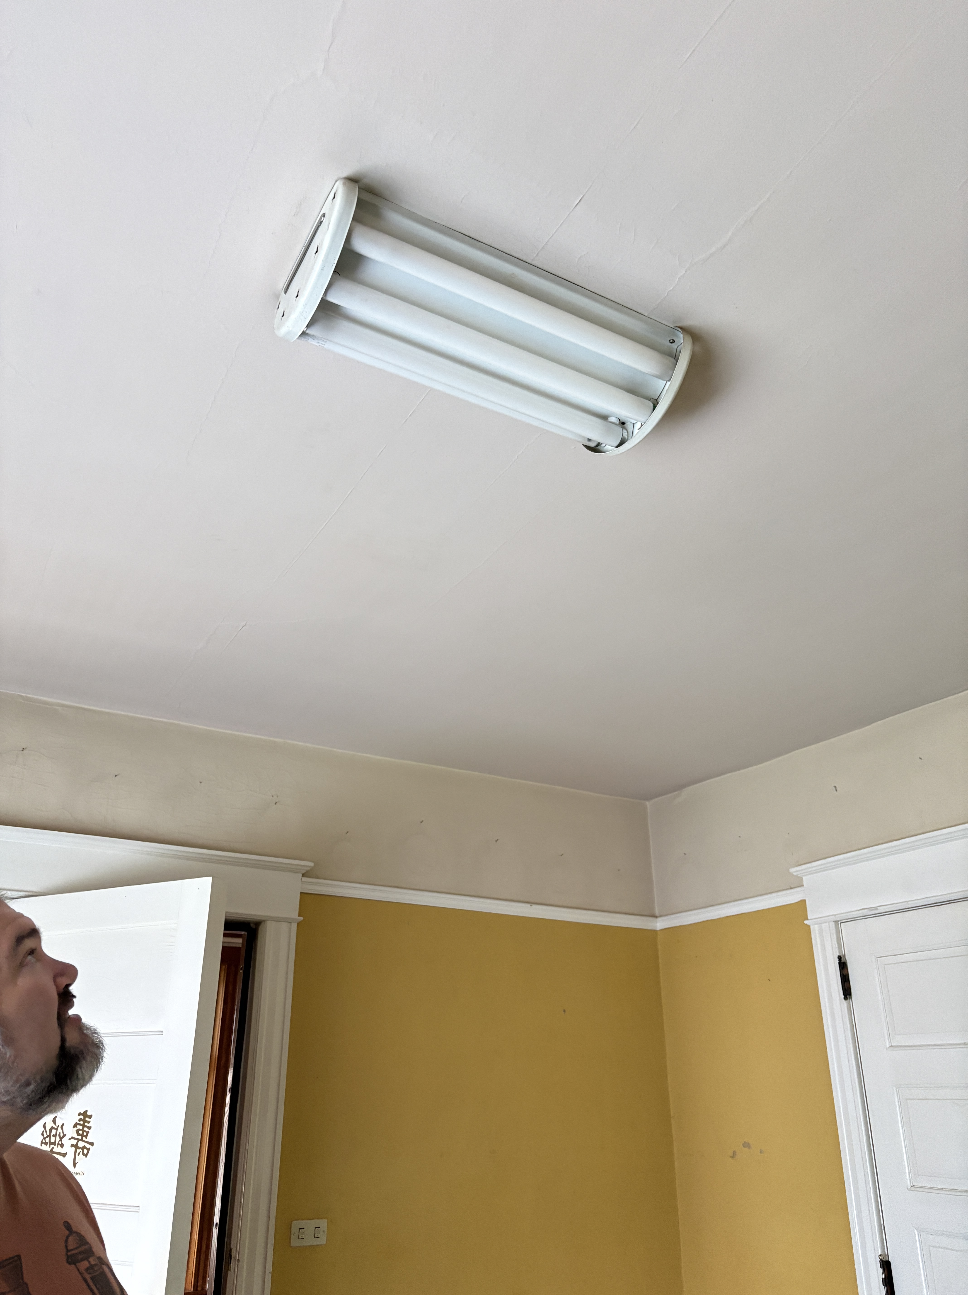
A thick door with an unusual latch led into the examination room. The room’s walls were how they were when the Minners built the house which was golden yellow painted plaster walls. Chris’s mother used the room to display her collection of Japanese décor. You can still see the outlines of many of the plates she had hung in the room. When the Romans were growing up it was the music room. One of Chris’s sisters played the organ and I think Chris said there was also a piano in the room, too.
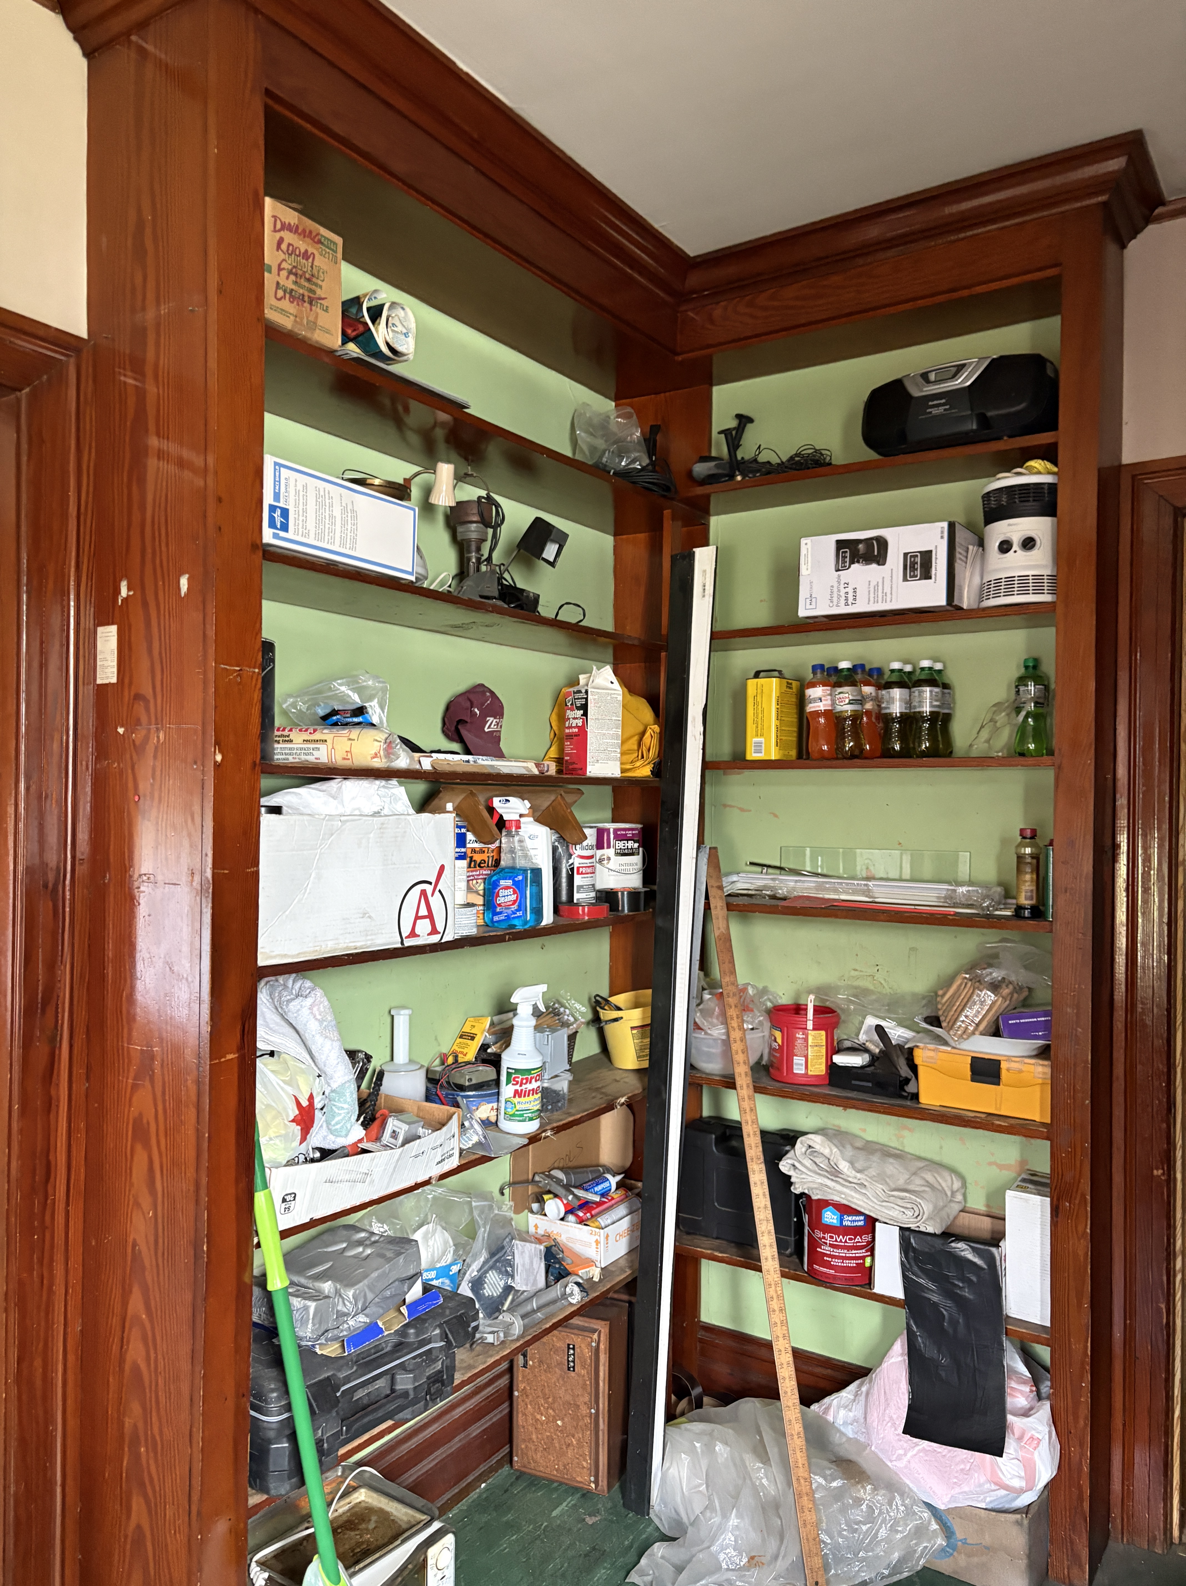
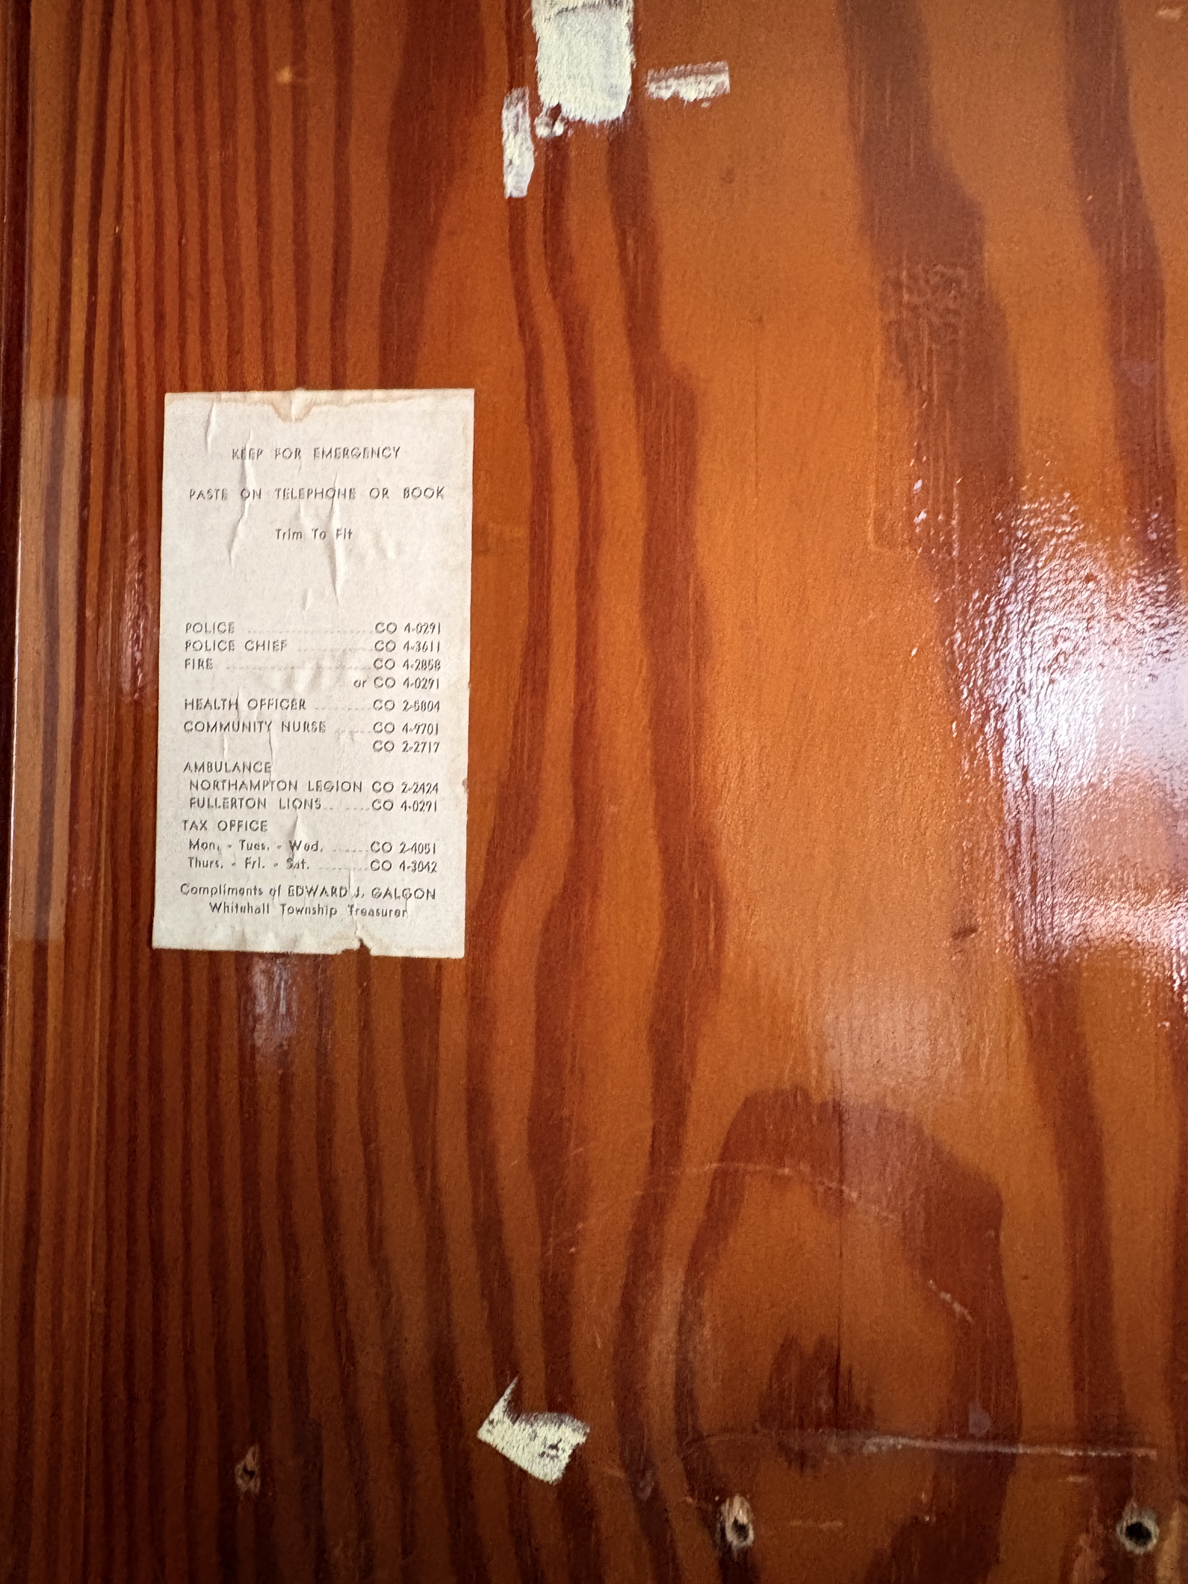
The examination room led into the pharmacy which still has the original wood shelves. The Romans used it for storage and there were large shelves that were placed in front of the doors between the pharmacy and the examination room and the exam room and the pharmacy. There was also a phone in the room and there was a still a little card with some emergency numbers displayed.
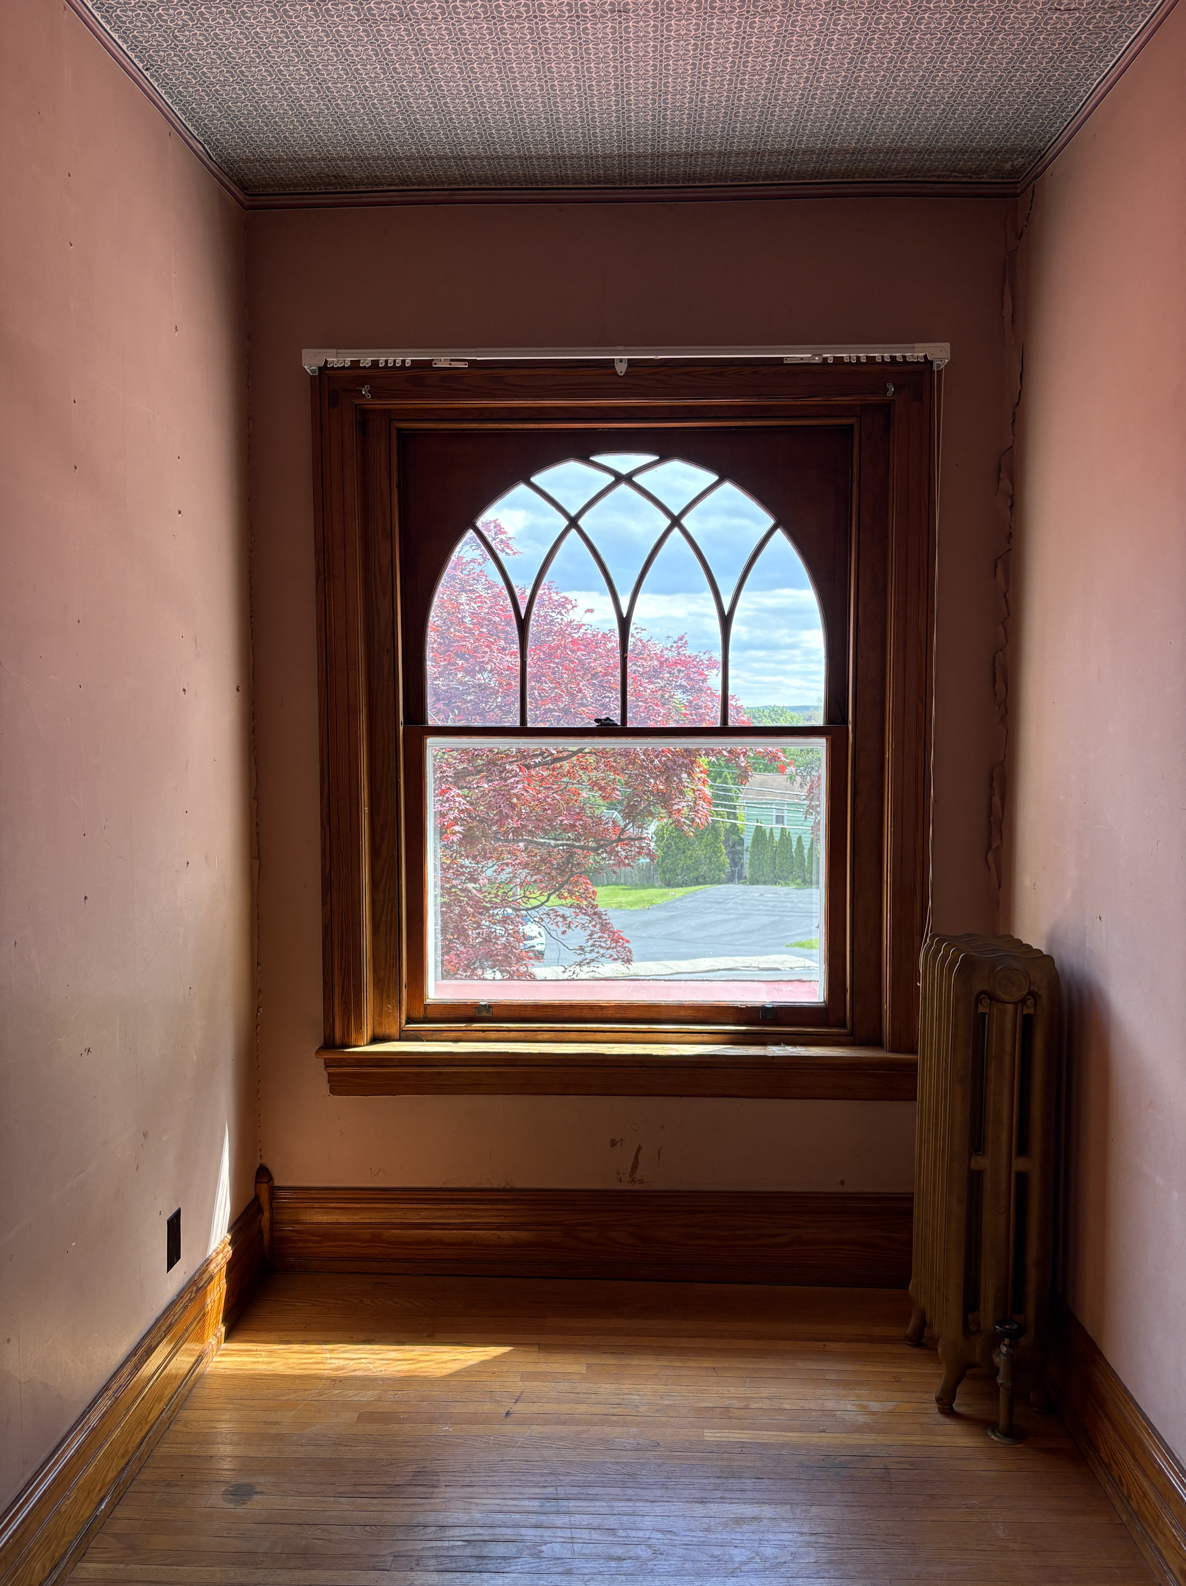
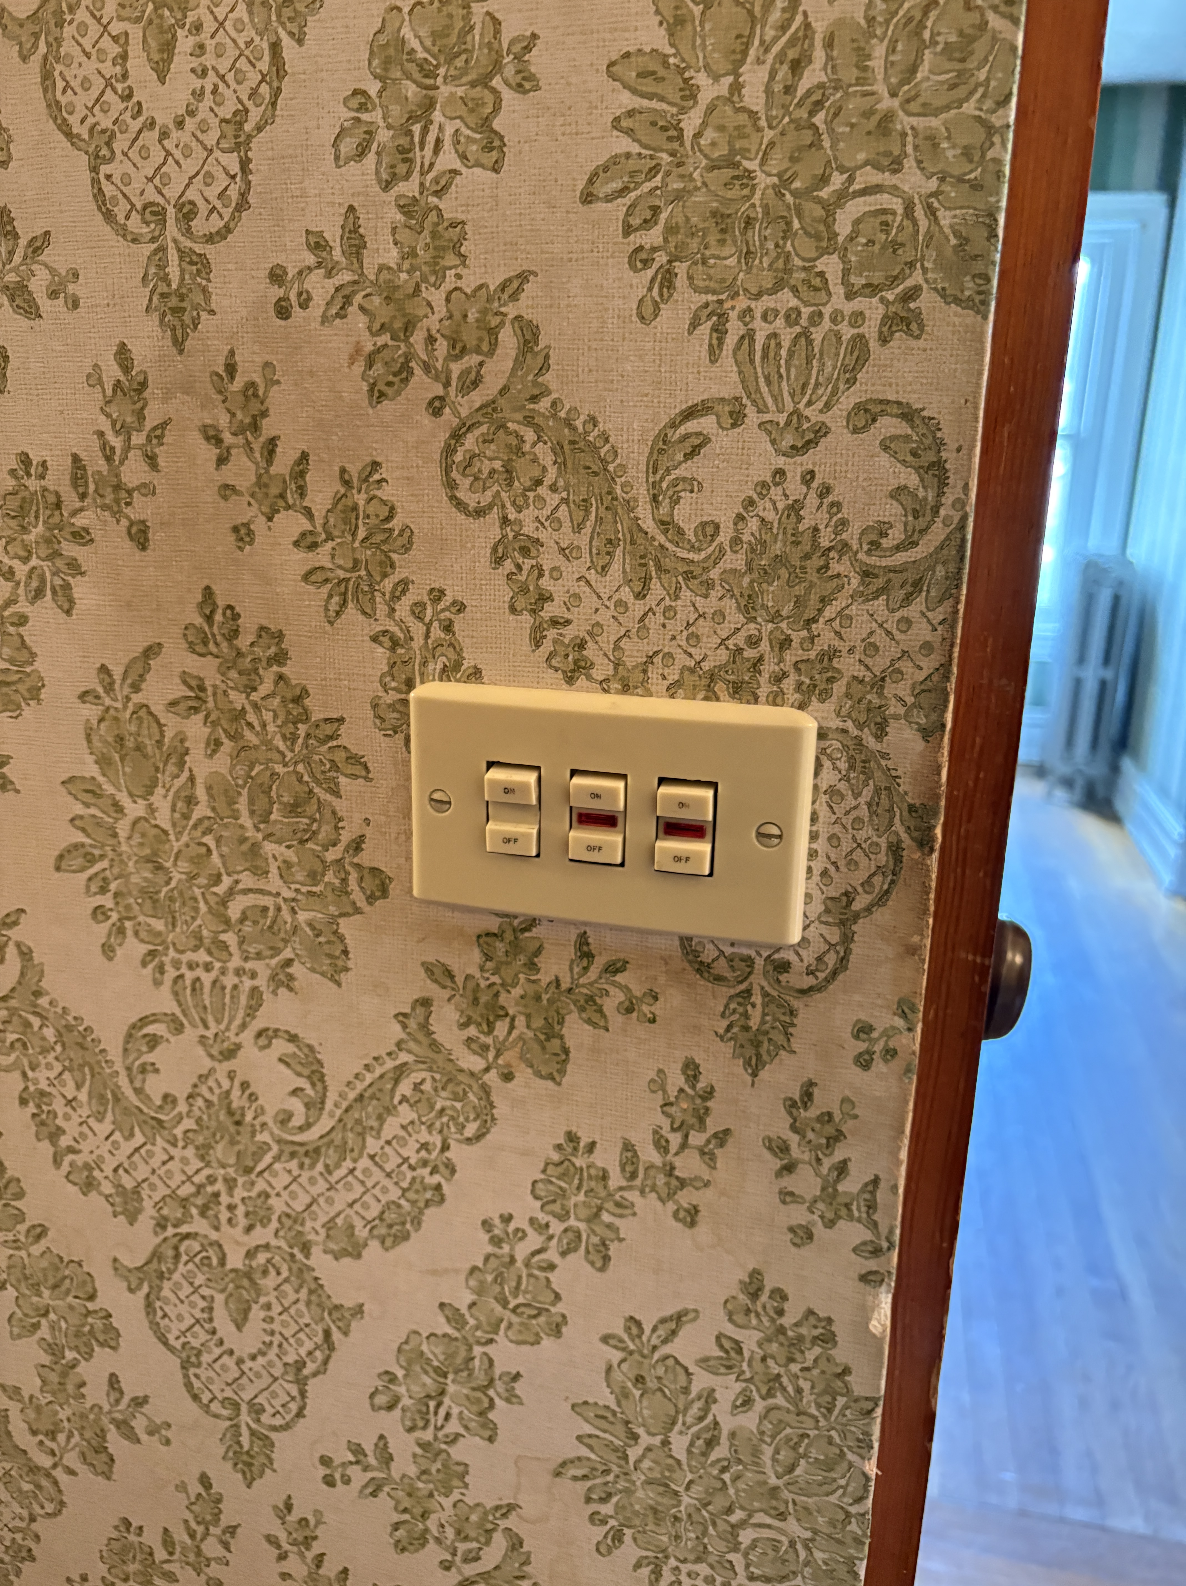
Next we went upstairs to see the many bedrooms. One of the bedrooms had 1970s era carpet on the walls. The chimney also went through the room and Chris said with the carpet and the chimney it was a cozy warm room in the winter time. Other of the bedrooms had either the original wallpaper or the wallpaper from when the Romans moved in. One of the bedrooms had an ornate pattern in the wood floor and only one of the bedrooms had the baseboards painted otherwise all the original wood was there unpainted. Beautiful!
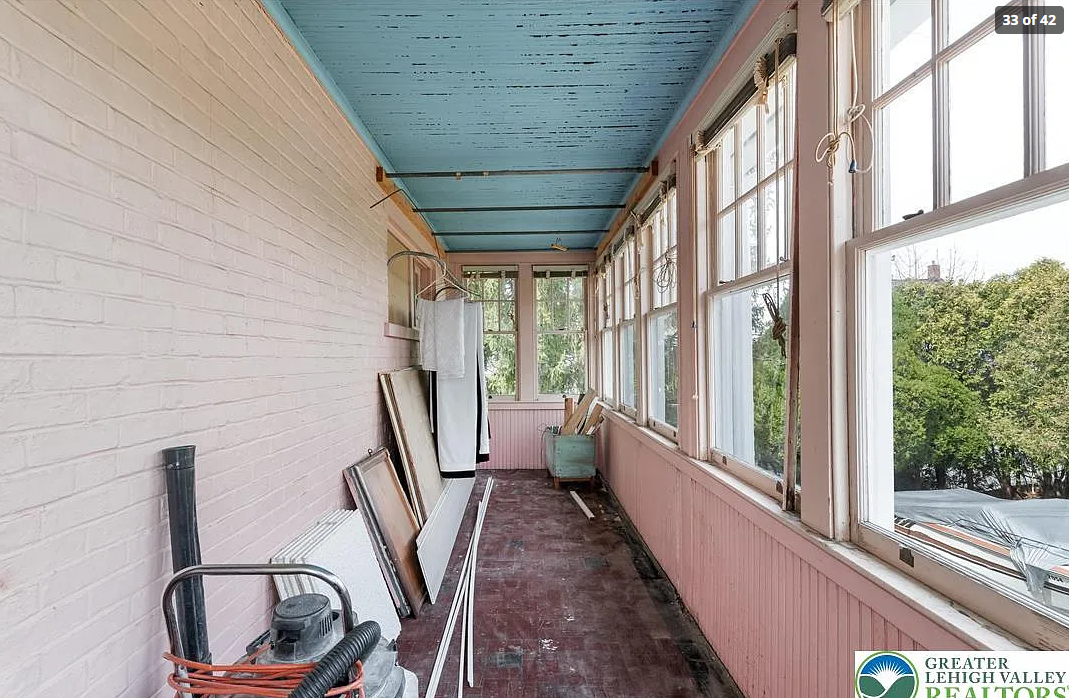
Next we went out onto a little porch that Chris wasn’t sure was original to the house, but it offered a beautiful view overlooking Egypt. You could also see the robin’s egg blue painted ceiling of the porch which had been painted that color during the Minner’s time. Chris said he heard that robin’s egg blue was supposed to keep evil spirits away. The ceiling of the front porch used to be robin’s egg blue, too, but that needed to be replaced recently and is now white although he’d like to paint it robin’s egg blue to keep that detail.
Lastly, we went onto the third floor. When I wrote about the Minner family, a descendent commented that the third floor used to be a boxing ring. When the Romans read that they weren’t sure because the third floor had a wall with a doorway, but then they looked closer and noticed that there seemed to be some additions to the exterior walls to make the room chopped up into sections and they do see that it could have been open for a boxing ring.
When the Romans were growing up the third floor was used for storage. Their mother had lots of Christmas decorations and also some doll collections that were displayed in the second floor bedrooms and also stored on the third floor. After Mrs. Roman died in 2018, the collections were sold at auction. They even had some metal Matchbox cars, too.
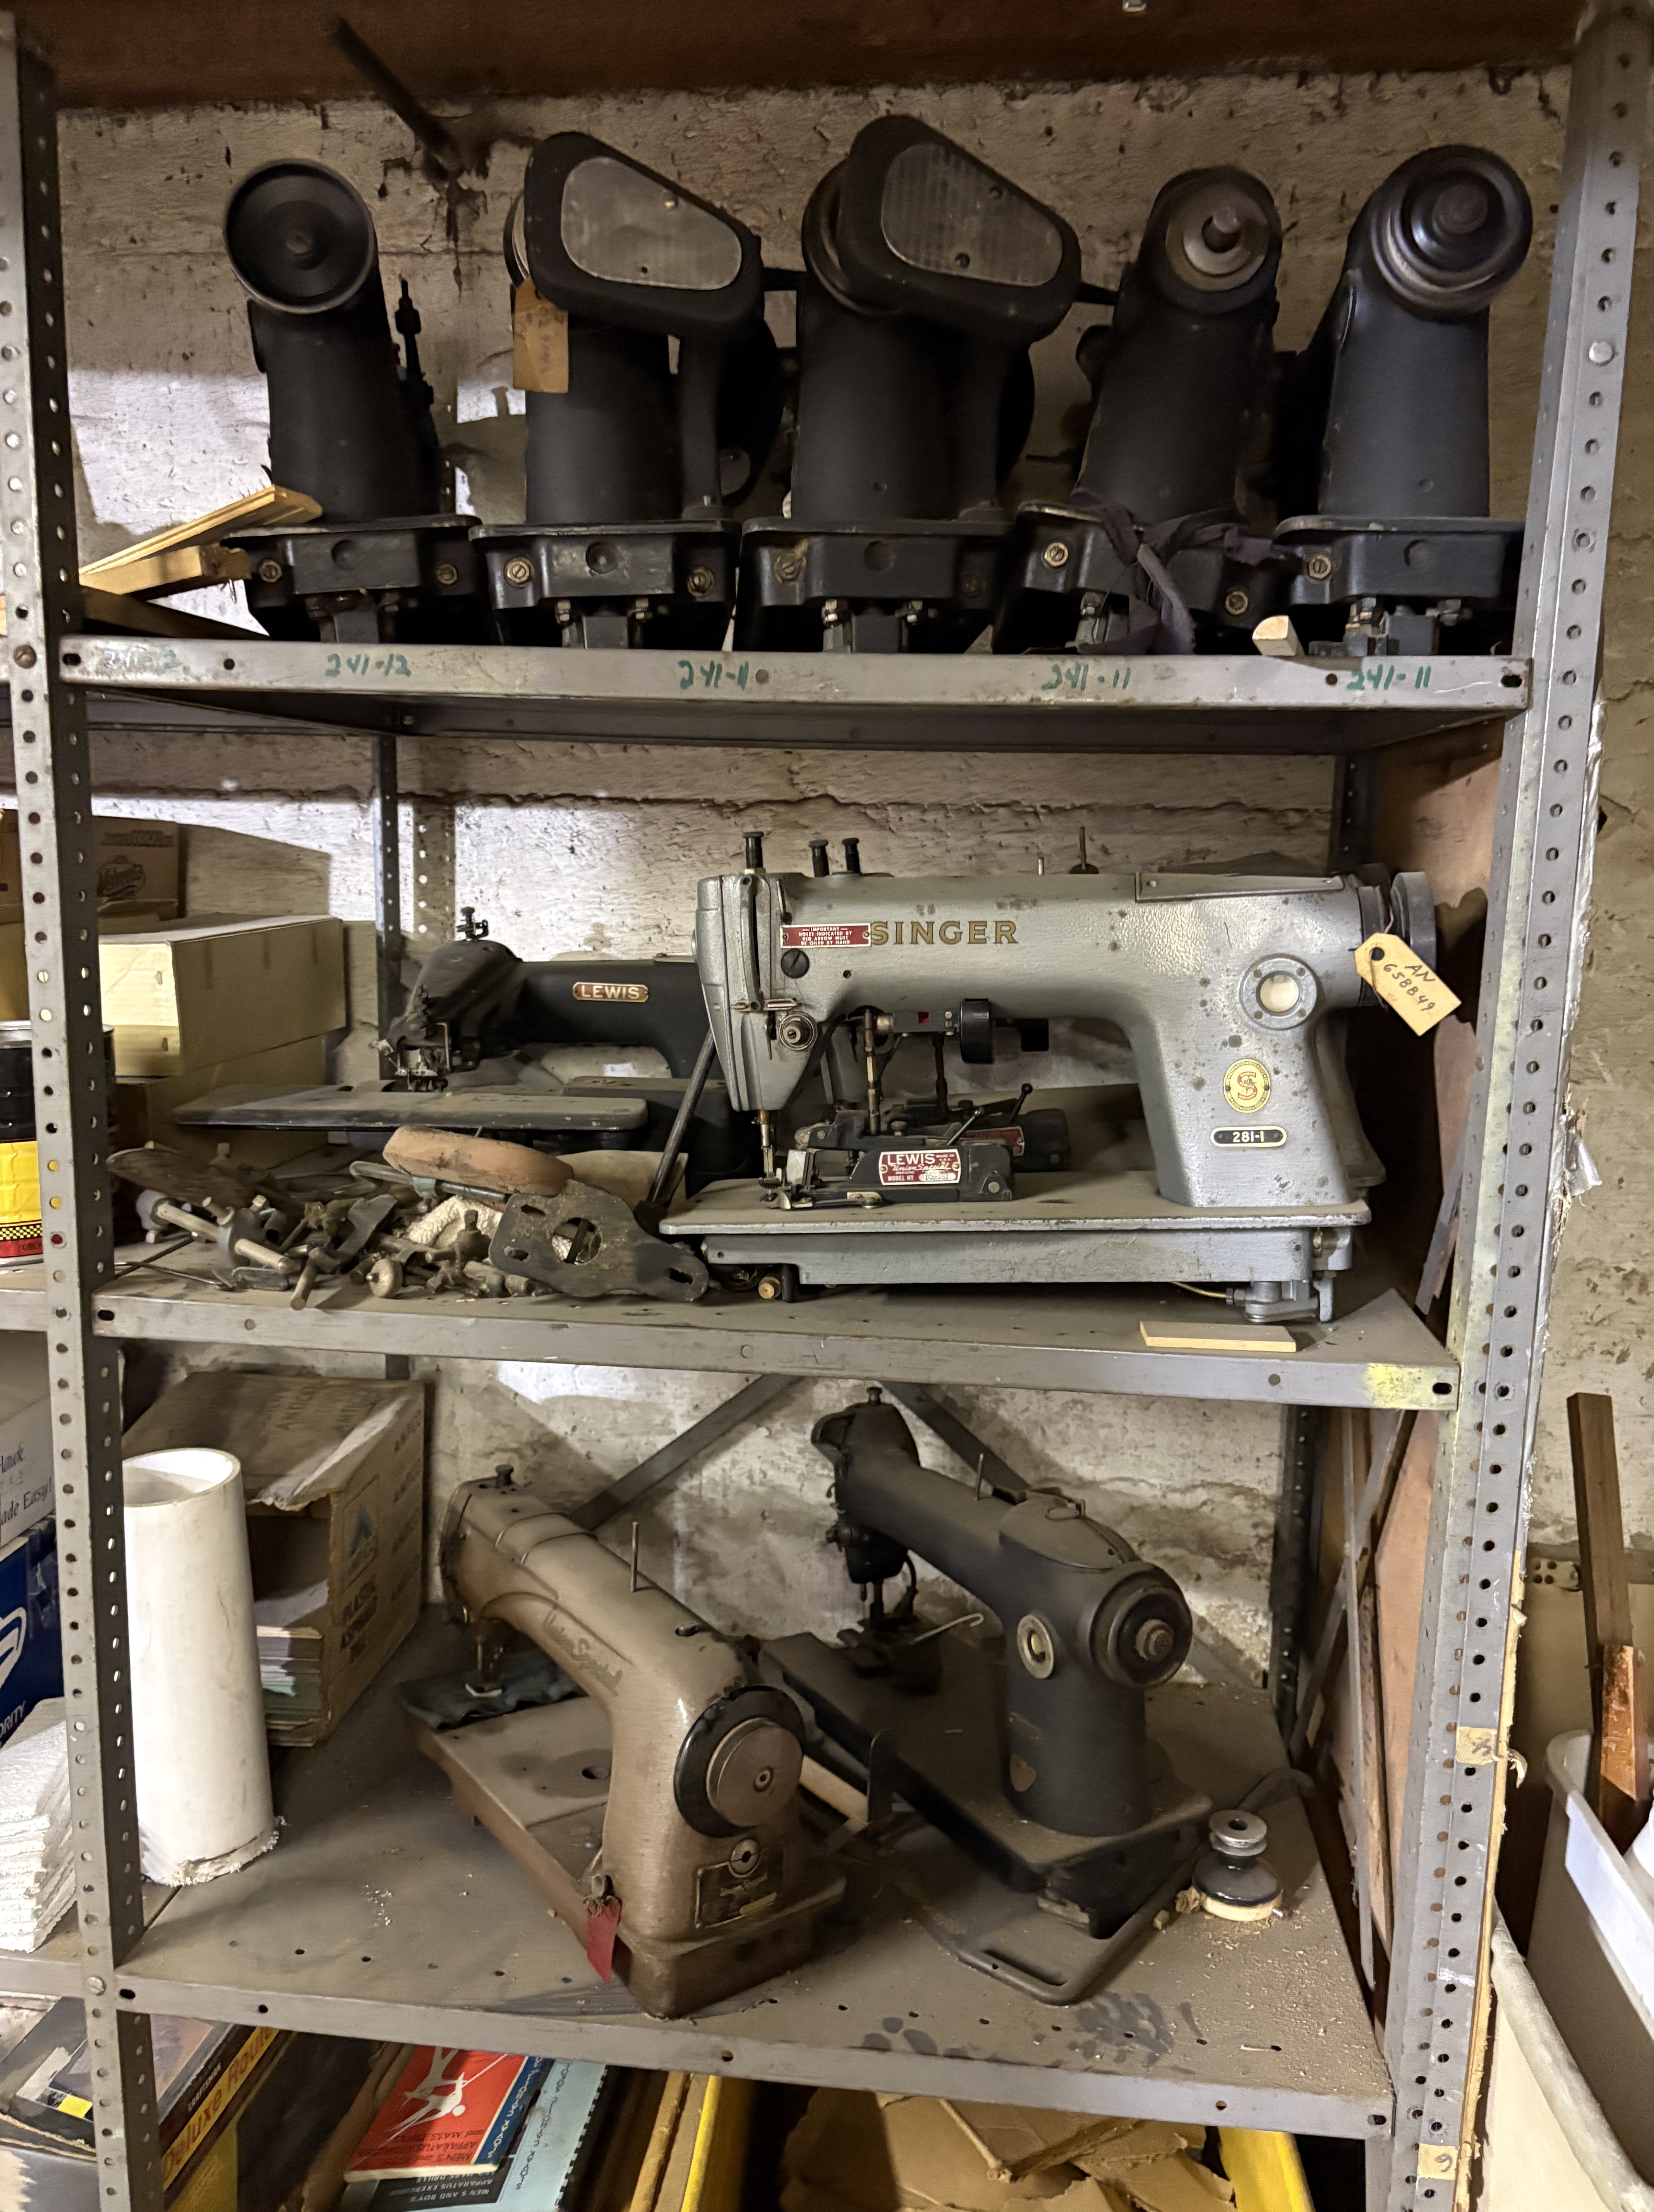
Our last stop was the unfinished basement which is where for some time the sewing business machines were operated. There are still some industrial Singer sewing machines there, too.
I’m very grateful to Chris for leading me through the house and I’m praying for the next owners to love the house, preserve the beautiful wood floors and doorways and details! You can see the Zillow listing here.


Dear Rachel, Thanks for sharing the information on Dr. Minner’s home. I remember visiting the office as a child (in the 50’s) and it seemed like such a huge place. My mom Mae Grammes Walter was friends with the daughter Marjorie Minner and I am sure I have photos of them together. I do remember Dr. Minner making house calls to see my grandfather Harry Grammes during his last months after a debilitating stroke. The Grammes house is the brick home next to what was the Egypt Hotel.  Grampa was the principal of Whitehall High School. So much history and I love to reminisce. The I Grew Up in Egypt PA second reunion is on Saturday, September 26, 2026 at the Park from 10 to 6.  I have attached the Registration Form and hope you can join us again this year. Best regards, Suzann WALTER Callinan  609 675-6302
I was born on June 27, 1936 and grew up in the Ralph Kohler house next to Eberhardt‘s garage right across the street from Dr. Minor. The house was razed to make room for Eberhardt’s Used car lot. On one occasion coming down suicide Hill I crashed into a sled and my dad rushed me over to Dr Minor as I cut my chin quite badly. He was about to put stitches in and I said I don’t want stitches. I started running out of the office. Dr Minor said I’ll just tape it up. He taped it up and I still have a scar from that accident. Dr Minor was our family Dr and his son Edwin Minor along with Willie Bittner were my Boy scout leaders . Don Kohler